Search your way
Use the filters or describe the rooms, block width and budget you have in mind.
Your ideas. My experience.A home shaped around you.

YOUR HOME. YOUR LAND. YOUR POSSIBILITIES.
Explore the designs. Find the land.
Understand the budget.
Bring your ideas together in one place, with practical tools to explore at your own pace and an experienced home designer to help you make it yours.
25+ yearsof hands-on home design
1,400+ familieshelped to buy and build a new home
Your ideas. My experience.A home shaped around you.
HOME DESIGNS / START WITH WHAT YOU LOVE
You don’t need to know exactly what you want. Exploring is how you find out.
Browse layouts, compare the details and see how finishing choices affect the price. Save the homes you like, note what works for you and tell me what you would change.
Use the filters or describe the rooms, block width and budget you have in mind.
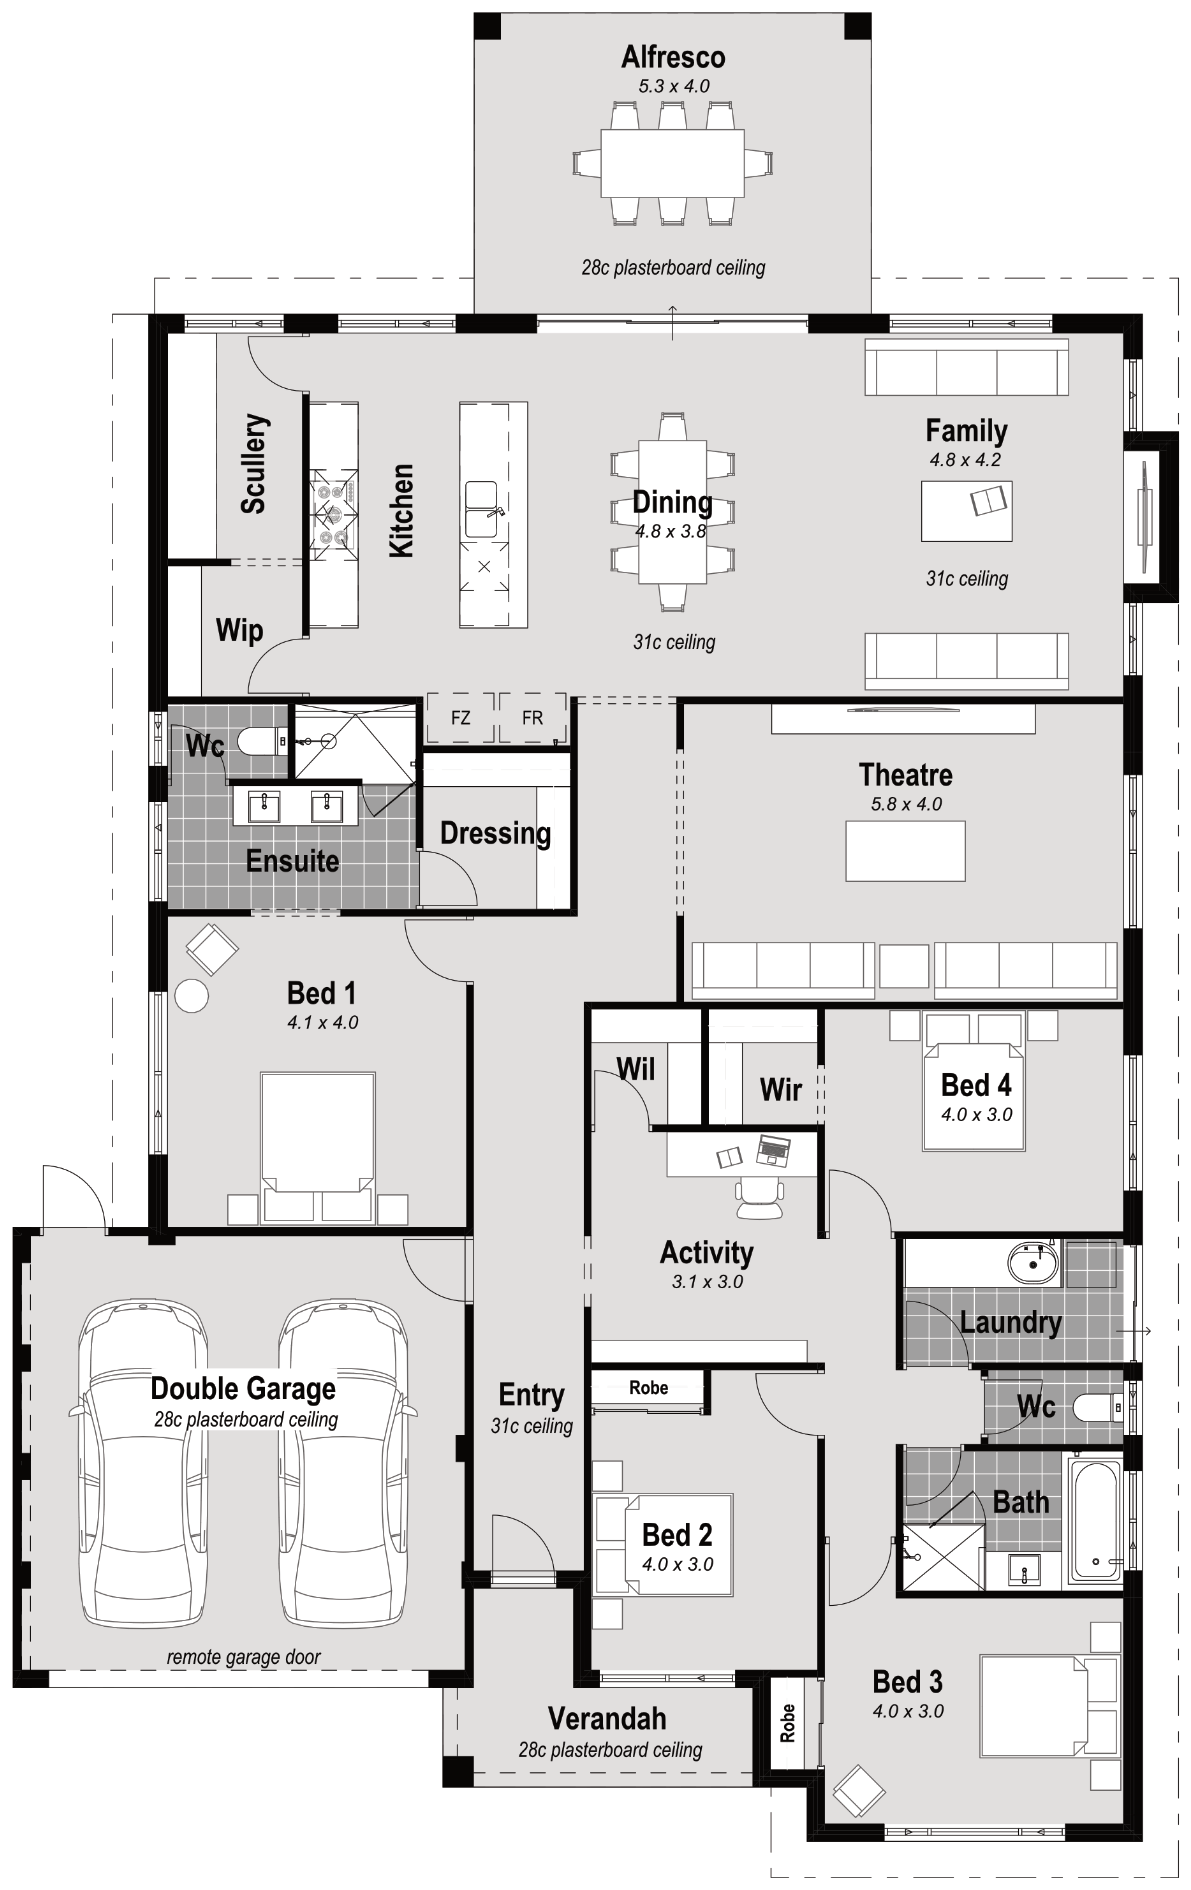
Explore floor plans, garage orientation, elevations and the features that suit daily life.
Compare listed finishing options, including air conditioning, flooring, painting and window treatments.
Build a shortlist, compare homes and save the specific things you like about each one.

A starting point for your home.
With room for your ideas.
HOUSE & LAND / MORE POSSIBILITIES TO EXPLORE

Look across Perth, then narrow the search to what matters to you.
Search by area, budget, block size and the rooms you need. Explore suggested homes for each block, change the design and see the package estimate respond to your choices.
Explore house & landCheck the availability date shown in the search. Land can change quickly; I’ll confirm availability, design fit and final pricing with you.
FROM THE AREA TO THE DETAILS
BUILDING BUDGET / UNDERSTAND THE MONTHS AHEAD
The deposit is only part of the picture.
Get a clearer view of the upfront funds you may need and how repayments could grow as construction progresses. Add your current rent or mortgage to understand the overlap, then explore a steadier payment plan.
Change the figures and see what they mean for you, with explanations that respond to your own scenario.
Explore my building budgetPlanning estimates, not a finance approval. Confirm lending, costs and eligibility with your broker or lender.
A CLEARER VIEW, STEP BY STEP
Deposit, stamp duty, fees, estimated LMI where applicable, and any funding shortfall.
Stage-by-stage repayments, current housing costs and an optional steady-payment plan.
Estimated ongoing repayments and the effect a higher interest rate could have.
3D VISUALISATION / SEE IT BEFORE YOU BUILD IT
Walk through your proposed layout, understand the scale of the rooms and explore how finishes could look together. It’s a chance to notice what feels right, discuss what doesn’t and refine the design with me.
Understand the flowSee how rooms connect and how you’ll move through the home.
Make sense of the scaleExplore furniture, windows, ceiling heights and everyday details.
Refine before buildingTalk through changes while your home is still a design.
Personalised visualisation is part of developing your proposed home with me. Imagery is illustrative; final plans and specifications define the build.
Travis FancourtHELLO, I’M TRAVIS
I’ve spent more than 25 years designing homes and helped over 1,400 families buy and build theirs.
Over that time, I’ve learned that a good home starts with listening. How you live, what you value and what you can comfortably spend all deserve a place in the design.
I love the problem-solving side of home design: finding a better use of space, working through an awkward layout or bringing together the things you like about different plans. Hands-on design, realistic 3D imagery and a practical understanding of building details help me turn those conversations into something you can see and understand.
I’ve brought these tools together to make exploring your options easier. When you’re ready, you’ll work directly with me to connect the home, the block and the budget, with clear explanations and room to decide at your own pace.
Your ideas. My experience.
A home shaped around you.
START WHERE YOU ARE
Explore Home Designs using your lot width, budget and room preferences. Save the plans you like, then we can discuss orientation, access, site conditions and changes that could make a plan work for your block.
They’re starting points you can explore. Choose from the suggested homes and listed options, then ask me about changes. Availability, setbacks, access, site conditions and final design fit need confirming before proceeding.
It estimates upfront funds and repayments for the figures and assumptions you enter. It does not assess borrowing capacity or approve a loan. Your broker or lender can confirm what is suitable for your circumstances.
Yes. A saved plan is a useful conversation starter, not a commitment. We can discuss a few adjustments, combine ideas or explore a custom design around your priorities.
EXPLORE FIRST. TALK WHEN YOU’RE READY.
Bring what you’ve found, or simply bring your questions.
We’ll work through the possibilities together.